
Sattva Ekatra Amenities
Sattva Ekatra amenities gather around a clubhouse on its own plot just inside the gate, courts for four sports and 27 landscape features across the arrival plaza, the play lawns and three parks. The clubhouse programme puts a swimming pool, a gym and a banquet hall under one roof, and around it the layout adds kids' play, a pet park and yoga and meditation spaces – all inside a compound wall with one gated entrance and a 24x7 security network. Sattva Forest Ridge is useful because amenity value depends on how often residents will use the facilities, how they are maintained, and whether the operating cost feels justified.
Sattva Ekatra amenities at a glance
| Clubhouse | Swimming pool, gym, banquet hall, indoor games, theatre, cafeteria, guest rooms, co-working space |
| Courts and sport | Tennis, pickleball, basketball and futsal courts |
| Everyday | Kids' play area, pet park, yoga and meditation spaces |
| Landscape | 27 features, from the arrival plaza and a palm court to a pond and a hammock grove |
| Infrastructure | Underground power and sanitary networks, stormwater drains, a 400 KLD sewage treatment plant, an overhead water tank, LED street lights, avenue planting |
| Security | Compound wall, entrance portal and gate, 24x7 security network |
The Sattva Ekatra clubhouse
The clubhouse has plot 503 to itself: about 16,570 sq ft on the north side of the spine road, just past the arrival plaza. Sattva's renders show a two-to-three-storey building with a stone-clad, double-height entrance, a terrace pergola and a pool deck, set beside the play lawns. Its programme fills it for every part of the day: swim and train in the pool and gym, gather in the banquet hall or the cafeteria, unwind with indoor games and a theatre, and work or host in the co-working space and guest rooms.
The co-working space earns its place here – Manyata Tech Park, one of the city's large tech parks, is about 31–33 km away by road, so a desk inside the gate turns some commuting days into a walk. The clubhouse is also part of what the plot price pays for.
Amenities notice: Sattva's programme is longer than the list the agreement for sale commits to, which names the proposed clubhouse, a kids' play area, an outdoor gym, a sitting court, a yoga and meditation lawn, a pet park, an open all-purpose playground and a reflexology plaza. Ask Sattva for the clubhouse specification in writing before you sign. The play lawn by the gate sits on the layout's civic-amenity site, which passes to the local body under the approval, so ask how its use as a play lawn will be secured. The clubhouse itself arrives after the completion certificate and runs on usage charges, managed by Sattva or an operator at first and by the owners' association later.
Complete Sattva Ekatra amenities list
Sattva Ekatra landscape - the 27 features by zone
| Zone | Features |
|---|---|
| The gate park | Arrival plaza, rock garden, palm court, pet park |
| The play lawn, by the clubhouse | Open all-purpose playground, children's play area, skating court, skating rink, calisthenics gym |
| The central park | Pond, pebble court and sensory garden, sunken court, maze garden, stepped seating and plaza, silent grove, conversation court, toddler play area, giant chess court |
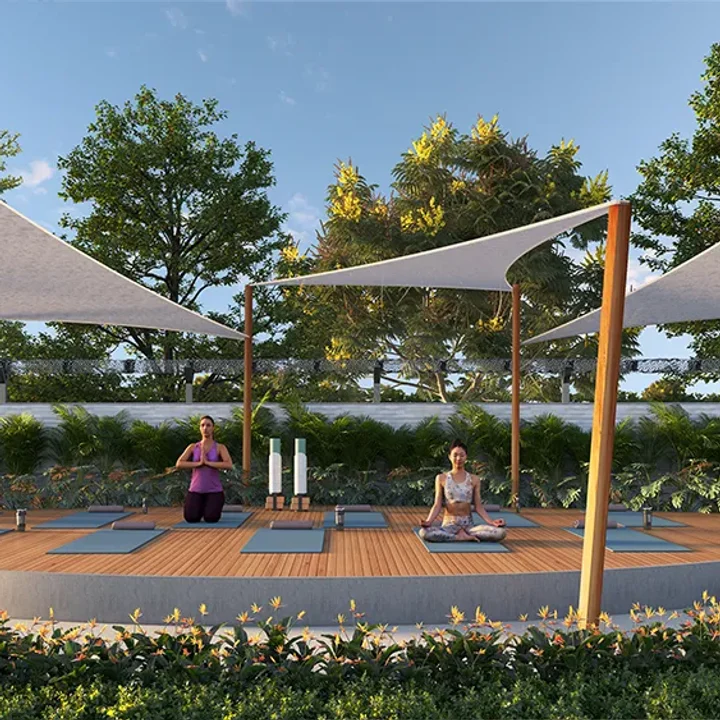
| The north park strip | Meditation and yogashala, rest pavilion, hammock grove, seating, bonfire, hop logs, swing court, outdoor working, log pits |
Active play gathers by the gate and the clubhouse, the central park mixes quiet gardens with a toddlers' corner, and the north strip is the layout's slow edge, for yoga at dawn and a bonfire after dark. Sattva's colour-coded master plan, in the gallery, marks each feature's position.
Gated community living at Sattva Ekatra
A compound wall and an entrance portal enclose the plots, one gate controls arrivals and a 24x7 security network covers the layout, run by Sattva and then by the owners' association. Beneath the roads, an underground electrical network on BESCOM supply and an underground sanitary network serve every plot, with stormwater drains alongside. Water is held in the layout's own storage and overhead tank and distributed through its own network, with supply from the Majarahosahalli Gram Panchayat after completion, "based on availability".
Water gets a second use at Ekatra. The 400 KLD sewage treatment plant, a sequencing batch reactor with sand, carbon and ultra-filtration, treats the layout's wastewater for reuse in gardening and flushing, under KSPCB consent to establish, granted in April 2026 and valid to 2031. Recharge pits return rainwater to the ground, avenue planting lines the roads, and three parks keep about 2.5 acres green, 10.1% of the land.
Works start on 1 October 2026, and the planning approval requires roads, drains, water, electricity, parks and civic amenities to be complete within three years, by July 2029. Plots are handed over on or before 19 March 2029, and the clubhouse follows the completion certificate.
See the Sattva Ekatra amenities on site
Walk from the arrival plaza past the clubhouse plot and the play lawns, then along the central park, and ask for the clubhouse specification while you are there.
Sattva Ekatra amenities FAQ
Sattva's clubhouse programme lists a swimming pool, gym, banquet hall, indoor games, theatre, cafeteria, guest rooms and co-working space, with tennis, pickleball, basketball and futsal courts outside, and the master plan adds 27 landscape features. The agreement for sale names a shorter list: the proposed clubhouse, a kids' play area, an outdoor gym, a sitting court, a yoga and meditation lawn, a pet park, an open all-purpose playground and a reflexology plaza. Ask for the clubhouse specification in writing before you sign. The clubhouse, on its own plot of about 16,570 sq ft inside the gate, opens after the completion certificate and runs on usage charges, first under Sattva or an operator and then the owners' association.
Each plot is sold undeveloped, with services laid to it: an underground electrical network on BESCOM supply, an underground sanitary network, stormwater drainage and water from the layout's own storage and overhead tank. Around the plots come LED street lighting, avenue plantation, the compound wall, the entrance portal and the sewage treatment plant; Sattva has budgeted ₹47 crore for the layout's infrastructure and clubhouse.
Yes. A compound wall encloses the layout, with a single gate on the west boundary behind an arrival plaza, and Sattva's programme includes a 24x7 security network. Inside the wall, roads (30.3%), three parks (10.1%) and a civic-amenity site (5.0%) keep 45.4% of the land open, at about 20.6 plots per acre.
Water will come from the Majarahosahalli Gram Panchayat after completion, "based on availability" in the words of the promoter's sworn declaration; there is no city (BWSSB) supply. The layout builds its own storage, overhead tank and distribution network for an expected requirement of 450 KLD, along with recharge pits. A 400 KLD sewage treatment plant returns treated water for gardening and flushing, under a KSPCB consent to establish valid to 2031.
Sattva's programme is longer than the list the agreement for sale commits to, which names the proposed clubhouse, a kids' play area, an outdoor gym, a sitting court, a yoga and meditation lawn, a pet park, an open all-purpose playground and a reflexology plaza. Ask Sattva for the clubhouse specification in writing before you sign.